U-Shaped Kitchen Designs
U-shaped kitchens use three walls to maximise storage and counter space — ideal for larger kitchens and households that cook often. Explore our curated U-shaped kitchen designs below, then book a free consultation to design your own.
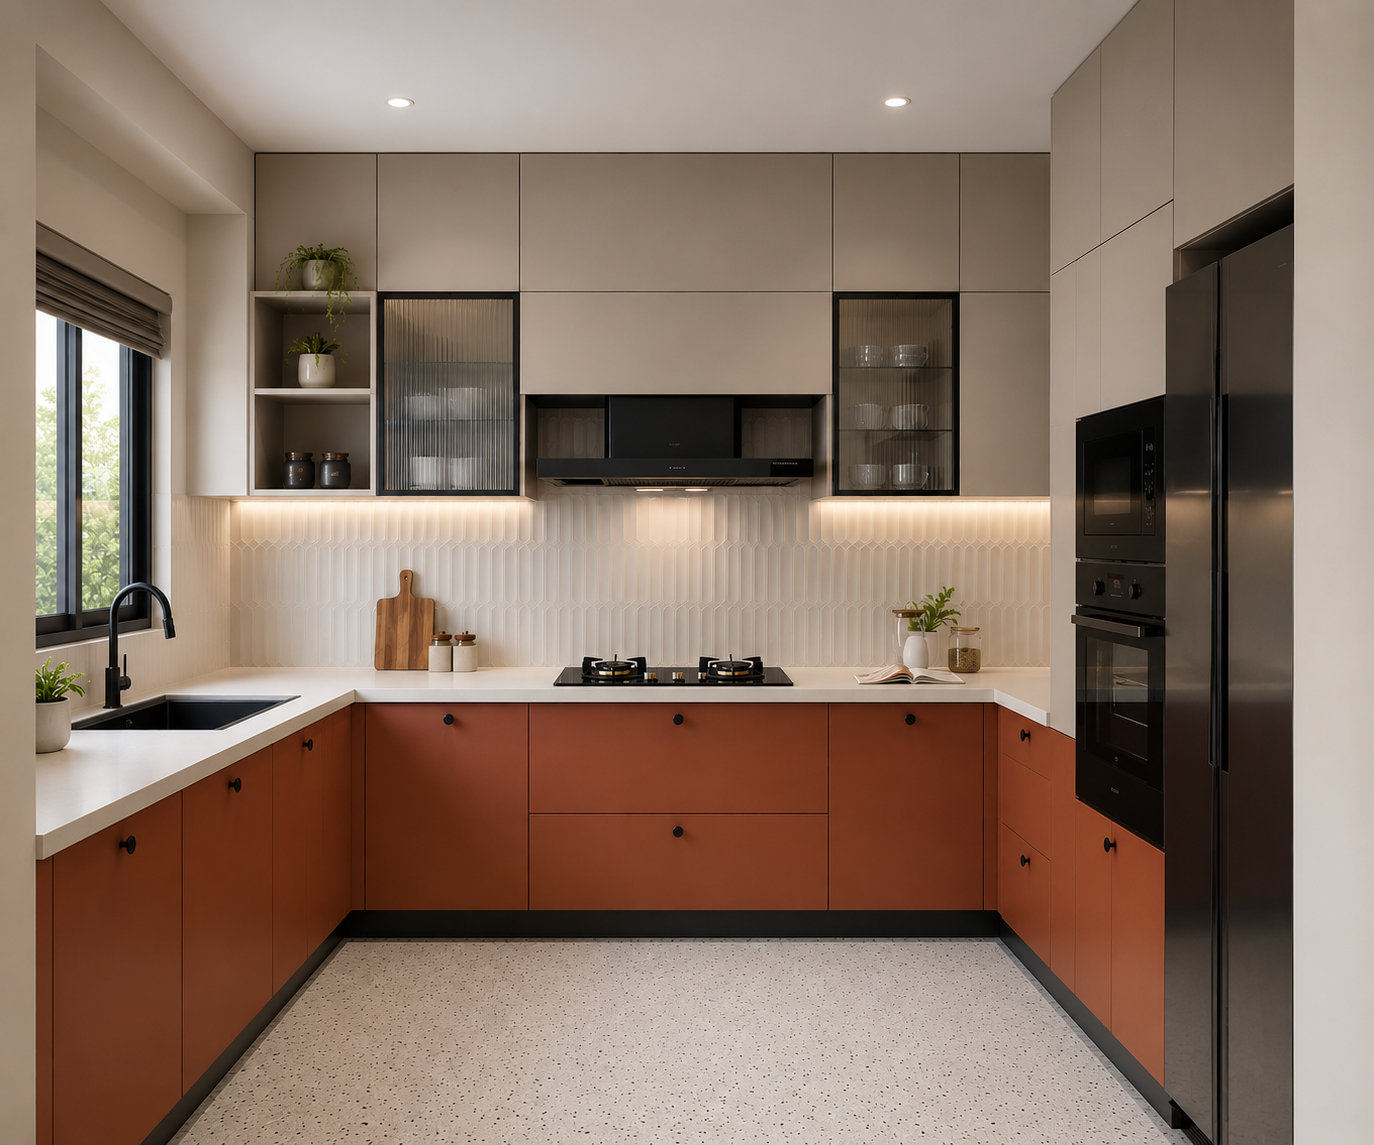
Modern minimalist U-shaped kitchen
Size: 10x12 ft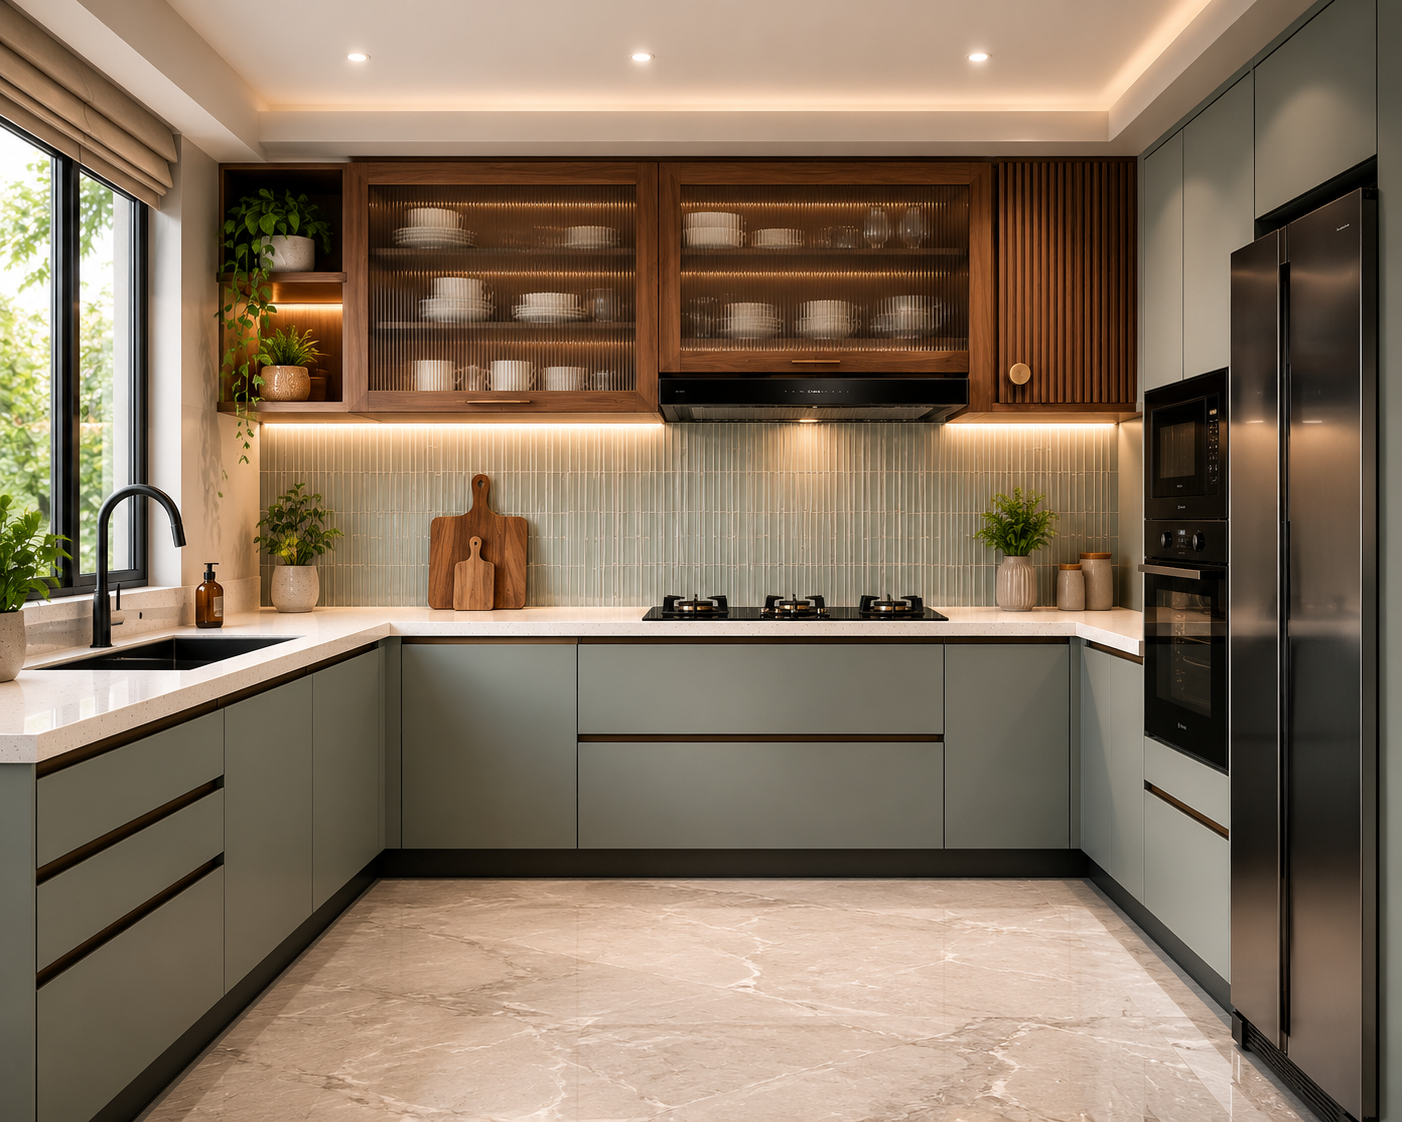
Modern U-shaped kitchen with greenery accents
Size: 12x10 ft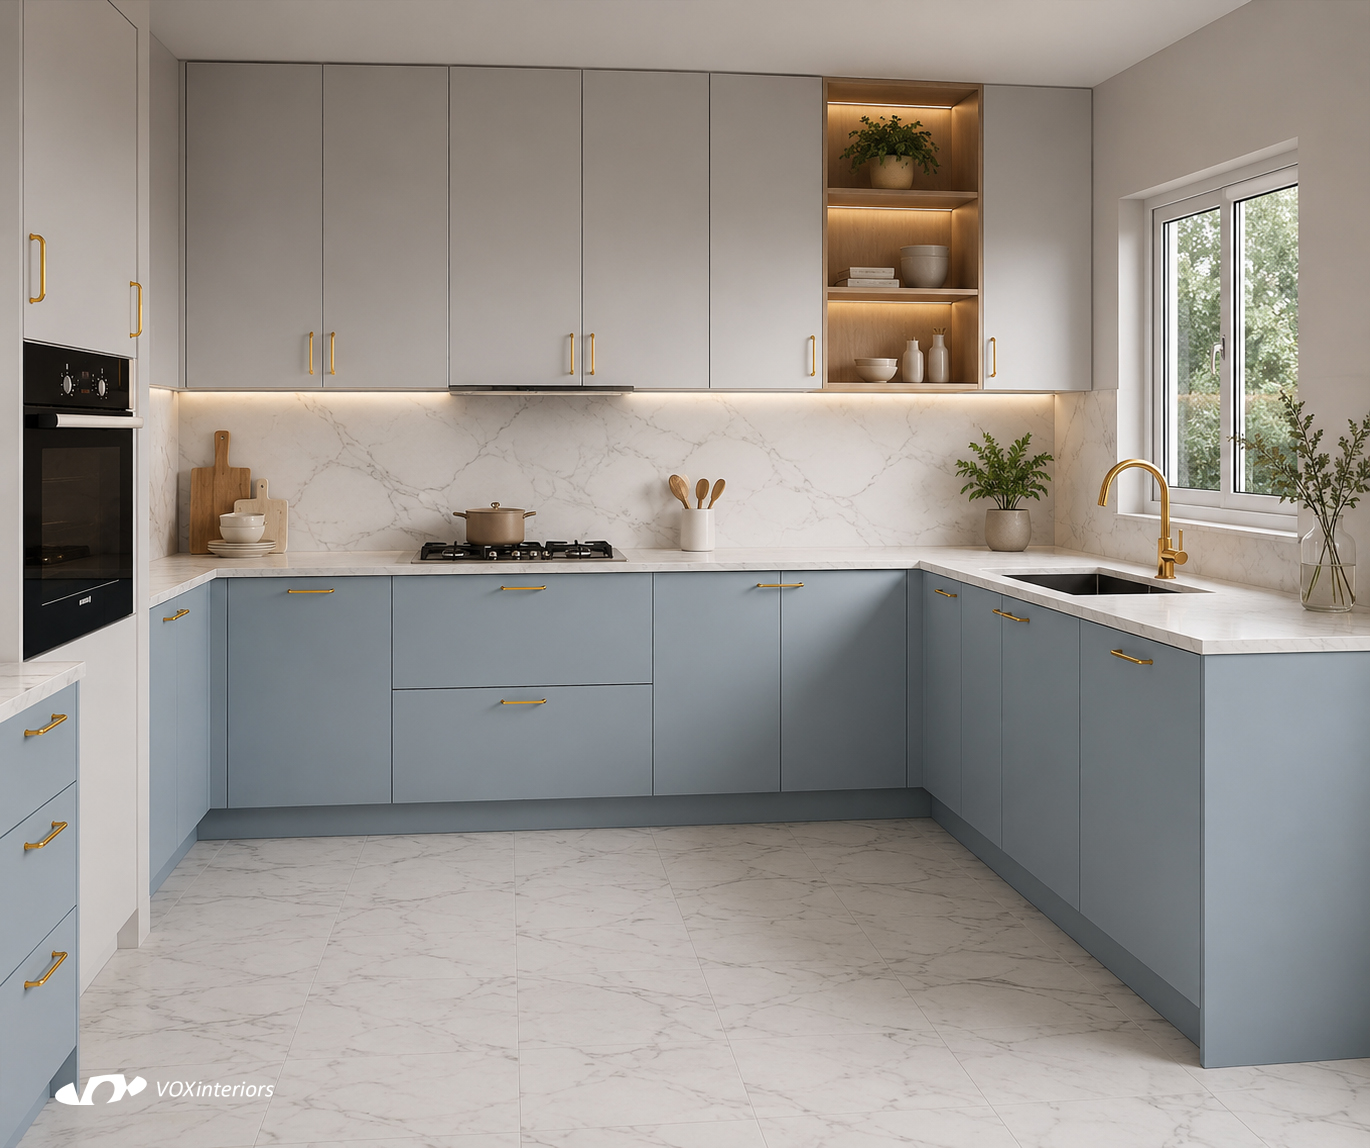
Azure Luxe Soft Contemporary U-Shaped Kitchen
Size: 12x12 ft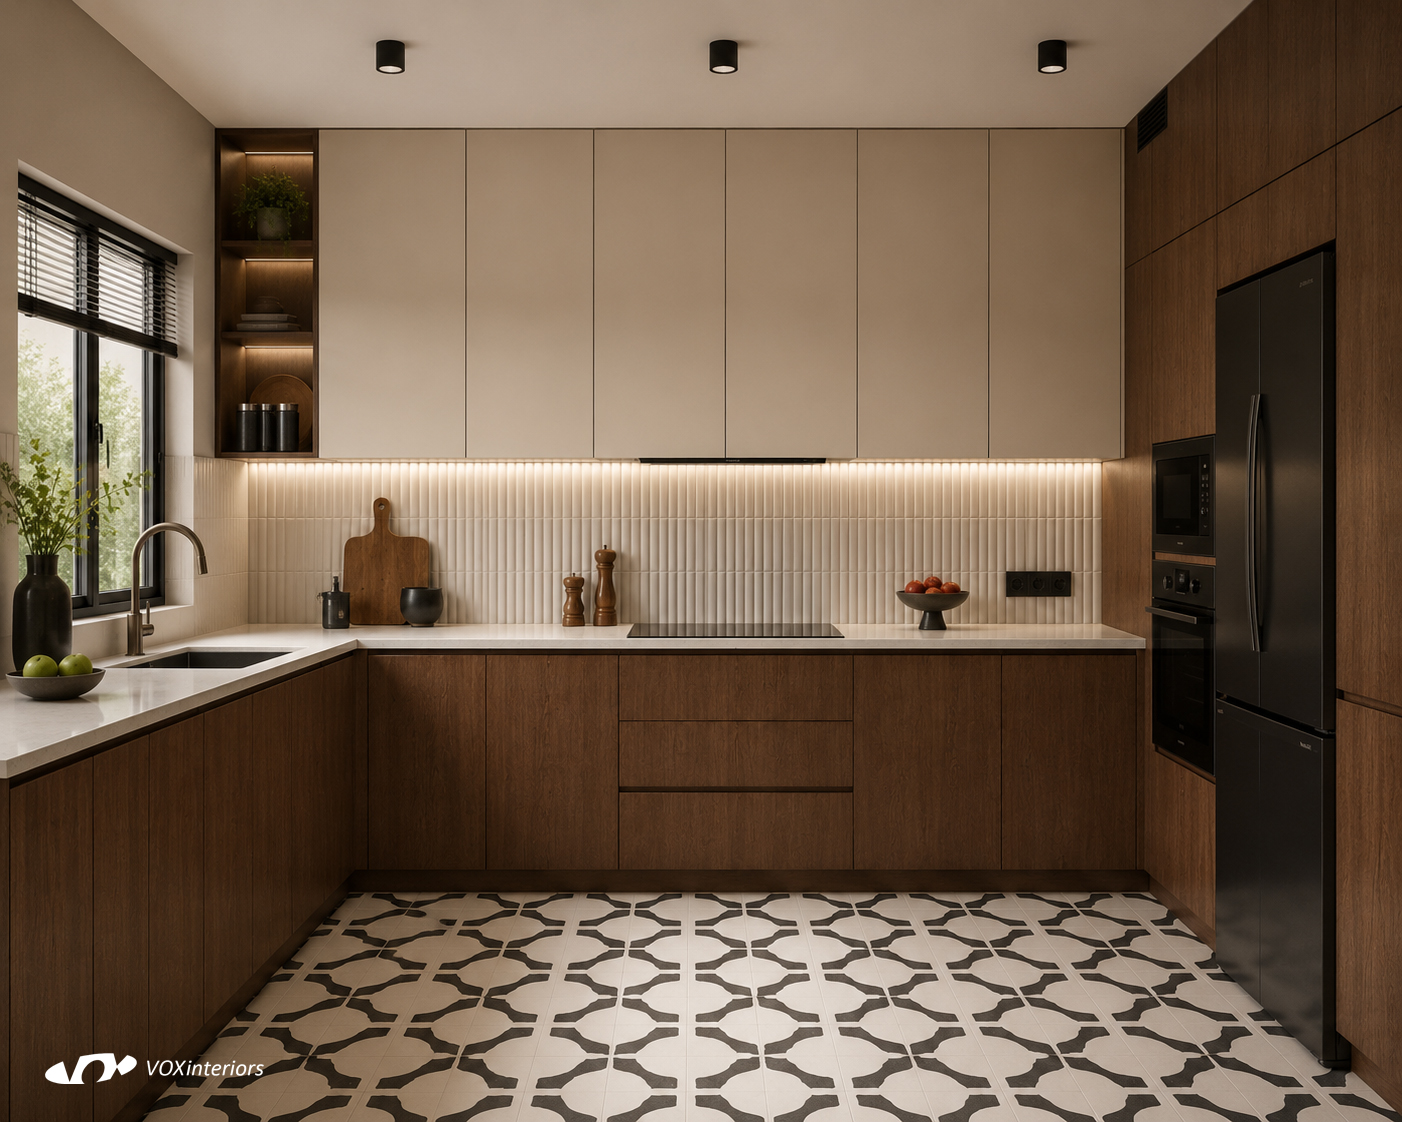
Mocha Luxe Walnut U-shape kitchen
Size: 12x10 ft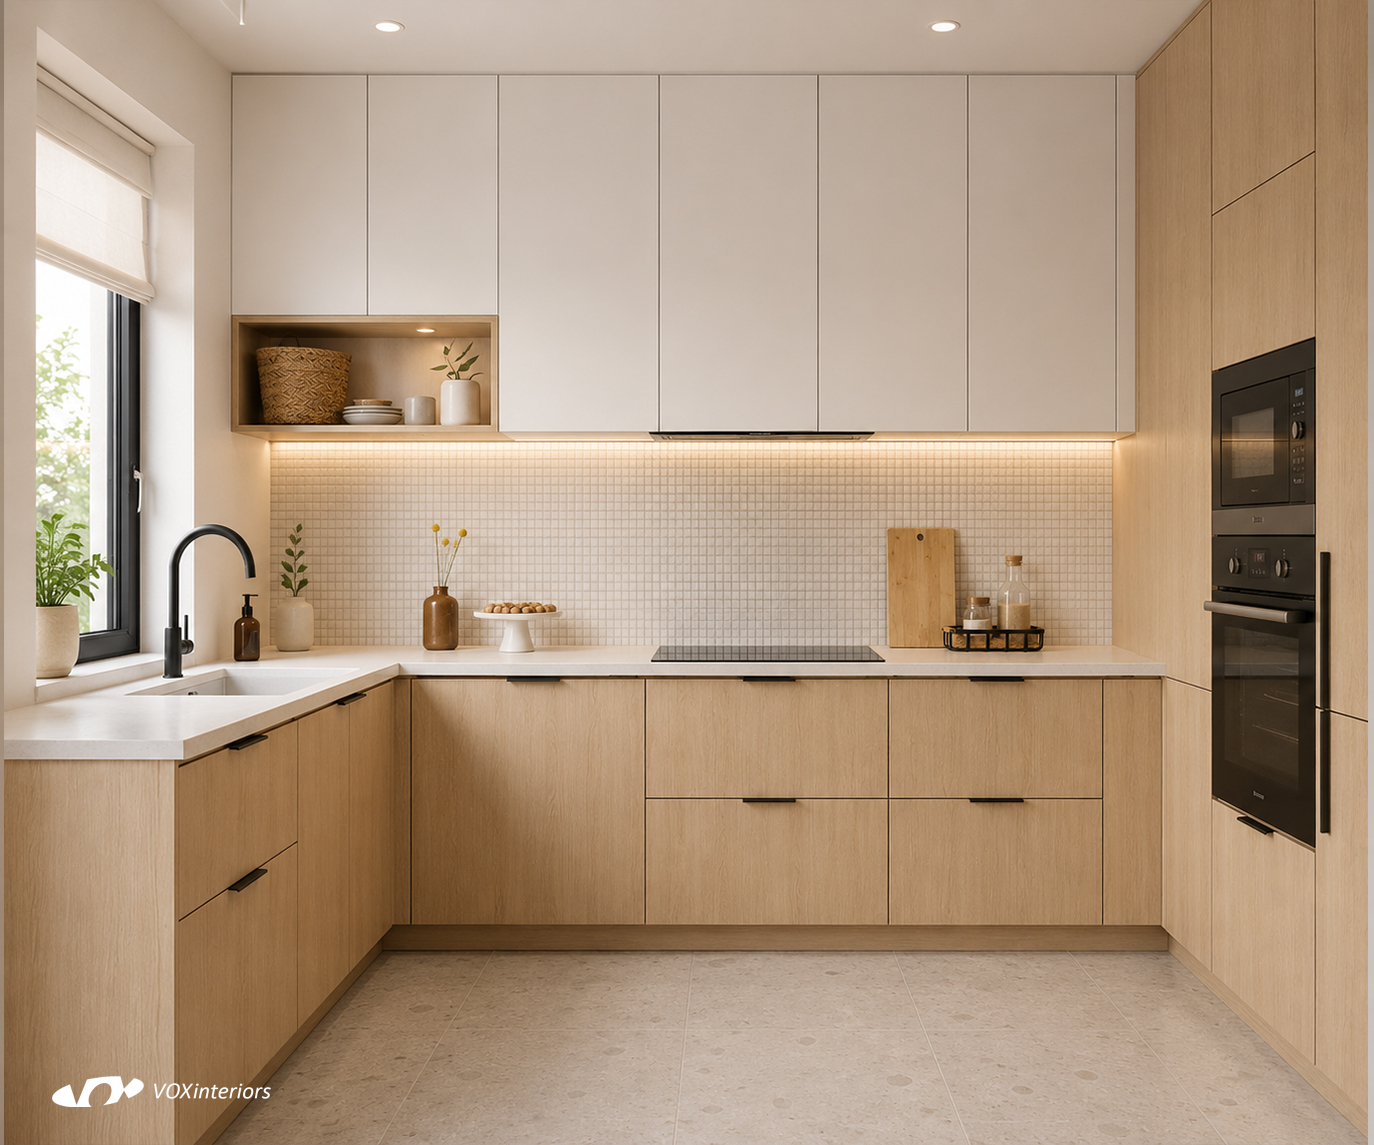
Nordic Oak Kitchen Scandinavian Minimal U-Shaped Kitchen
Size: 12x10 ft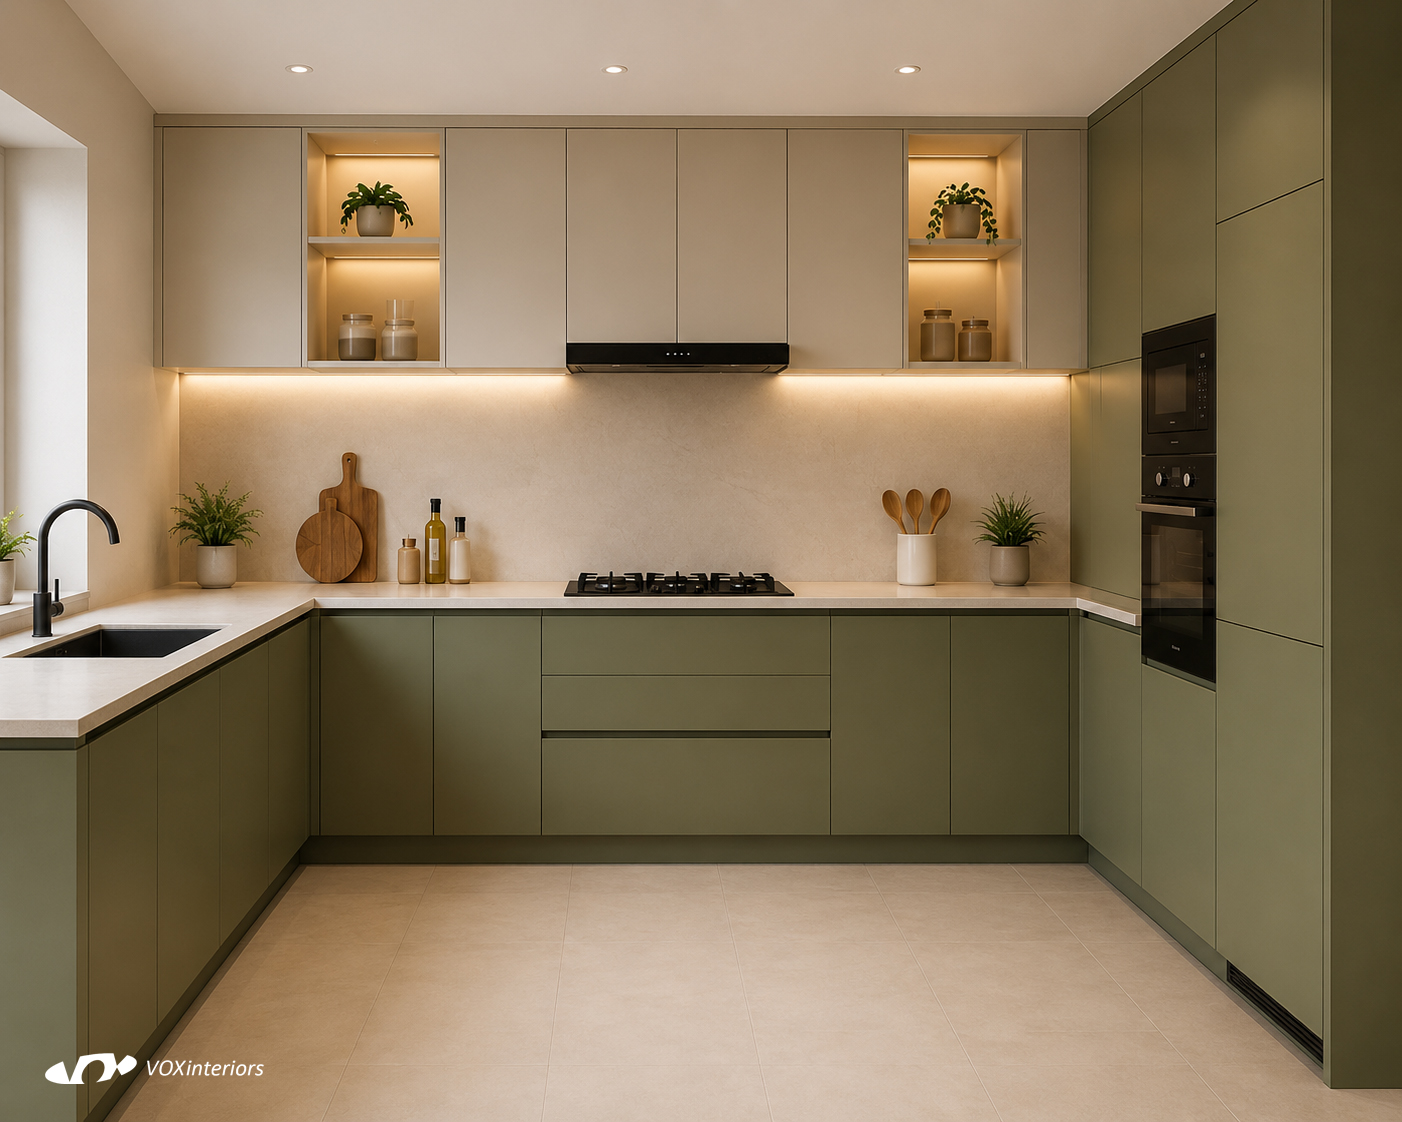
Olive Mist U-Shaped Kitchen
Size: 13x12 ft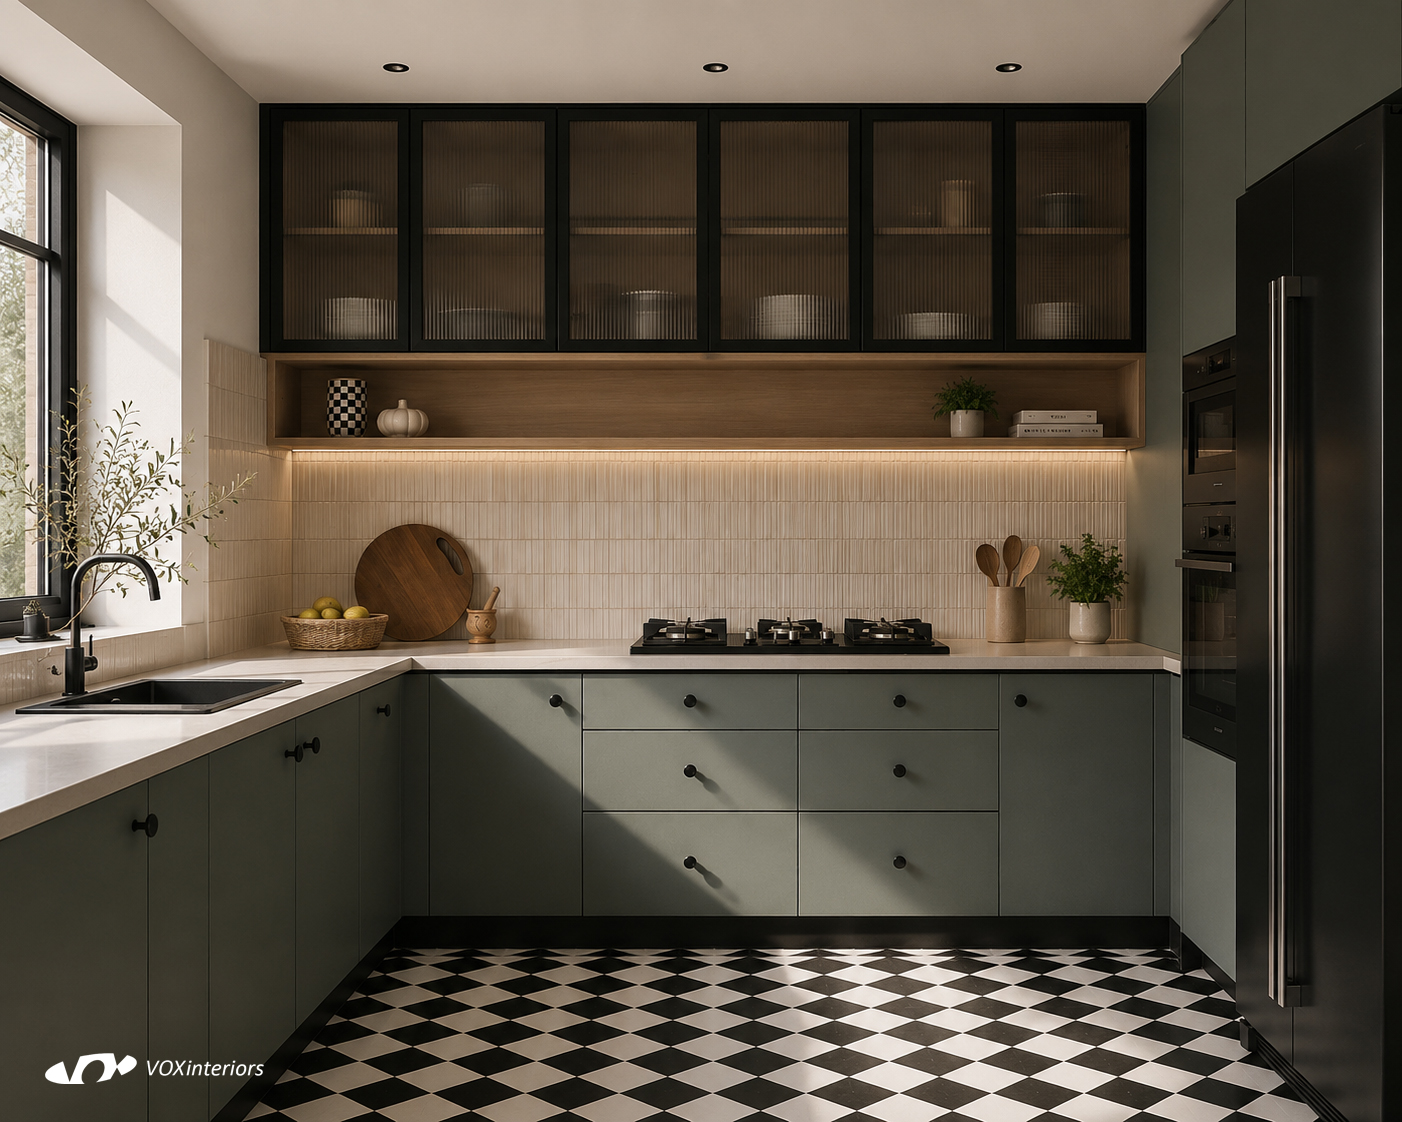
Olive Noir Kitchen Modern Scandinavian U-Shaped Kitchen
Size: 12x10 ft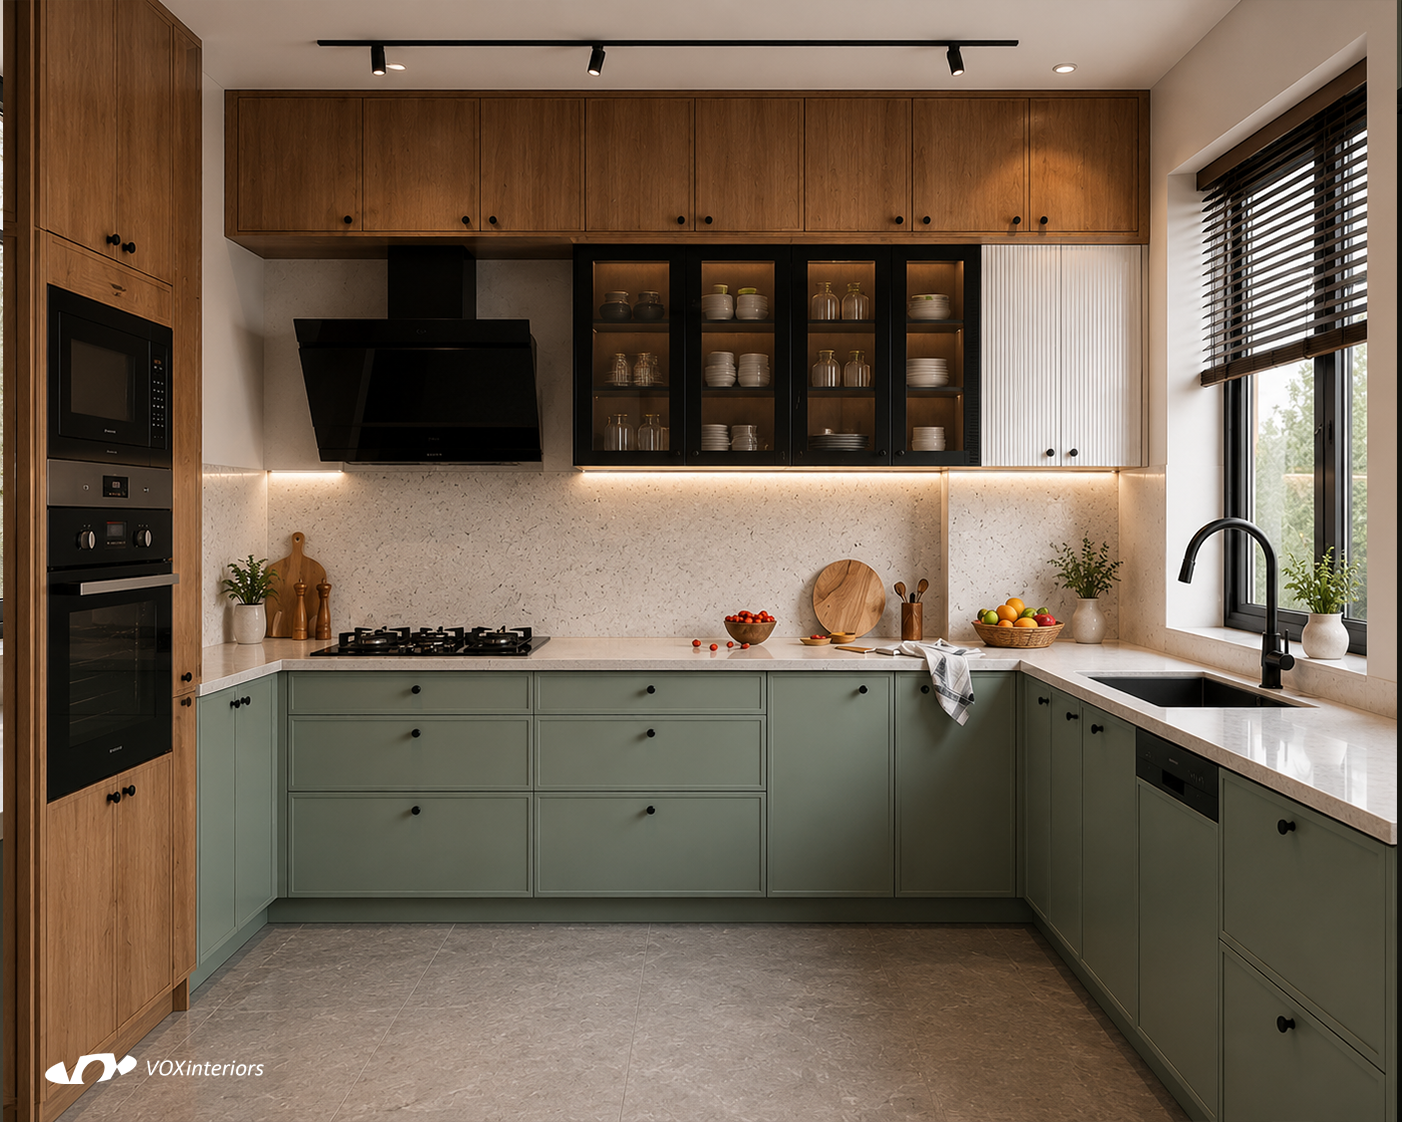
Sage wood Luxe Kitchen Modern Contemporary U-Shaped Kitchen
Size: 13x11 ft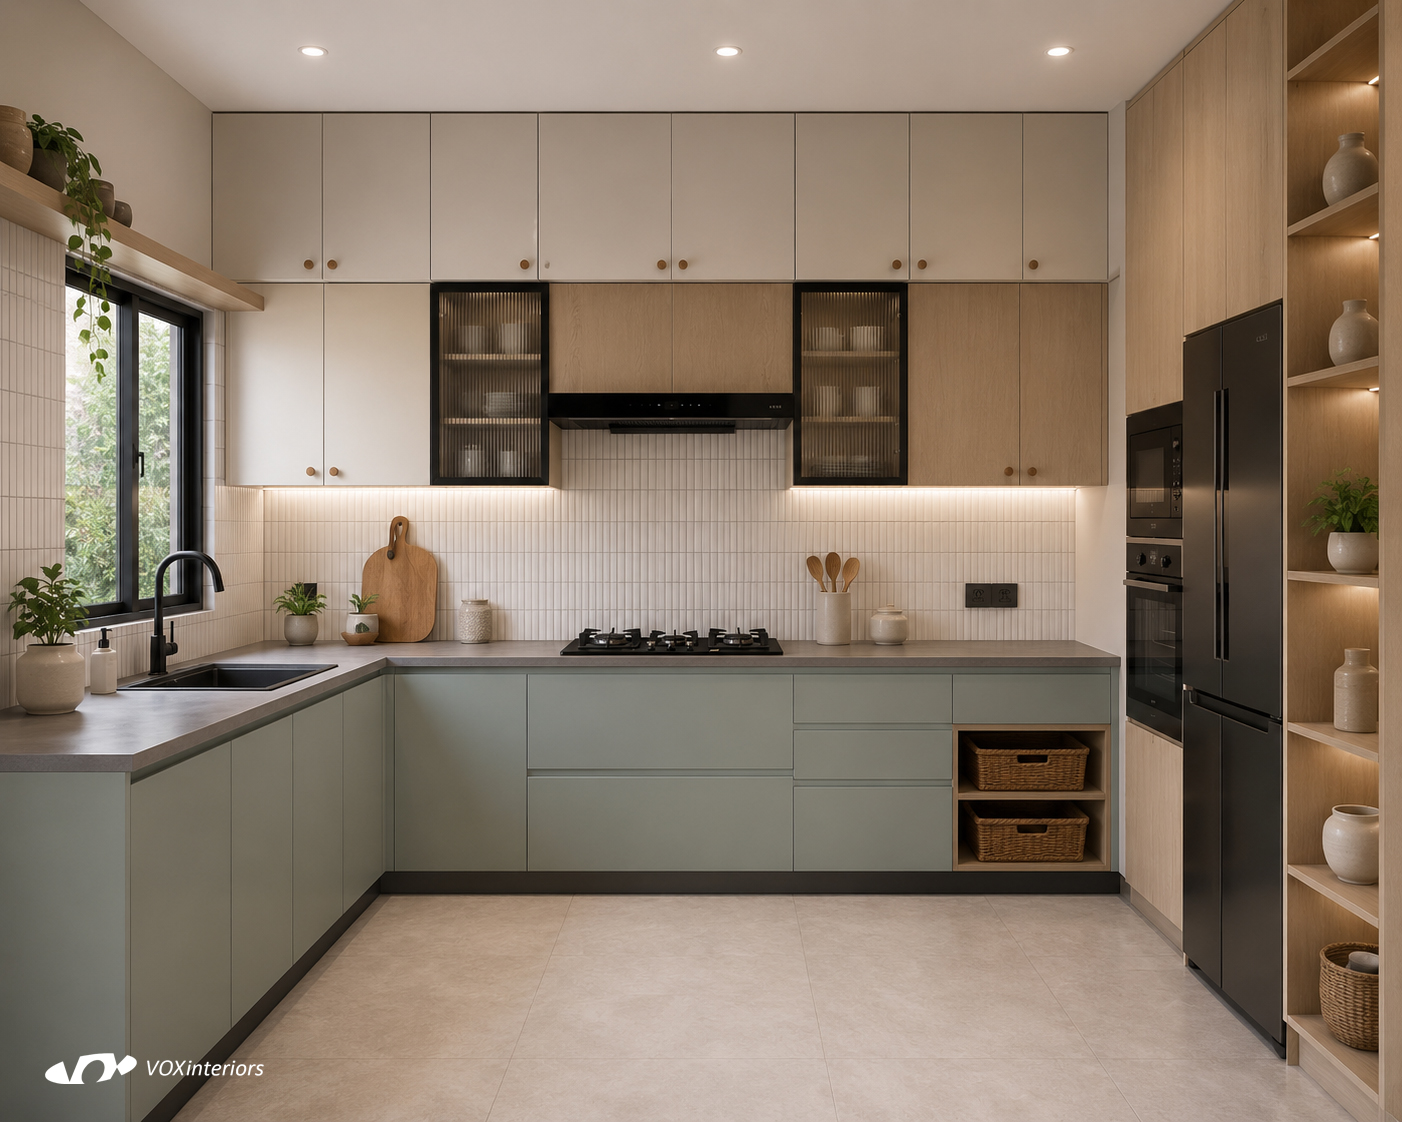
Soft Scandinavian U-Shape kitchen
Size: 12x10 ft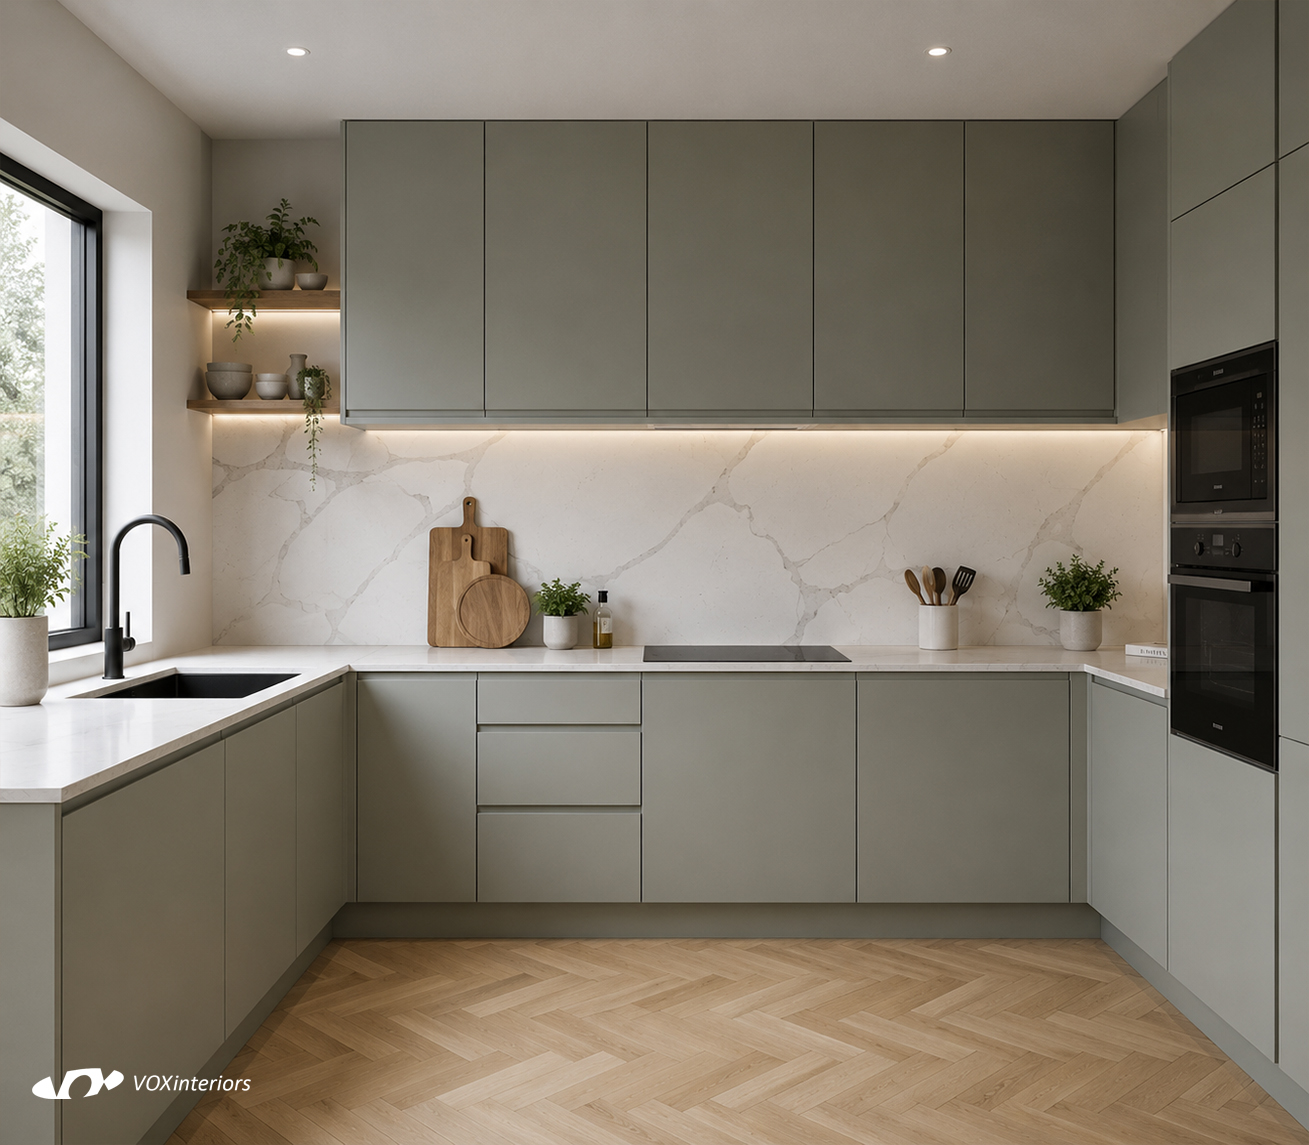
Sage serenity Modern Simple U-Shaped Kitchen
Size: 12x10 ft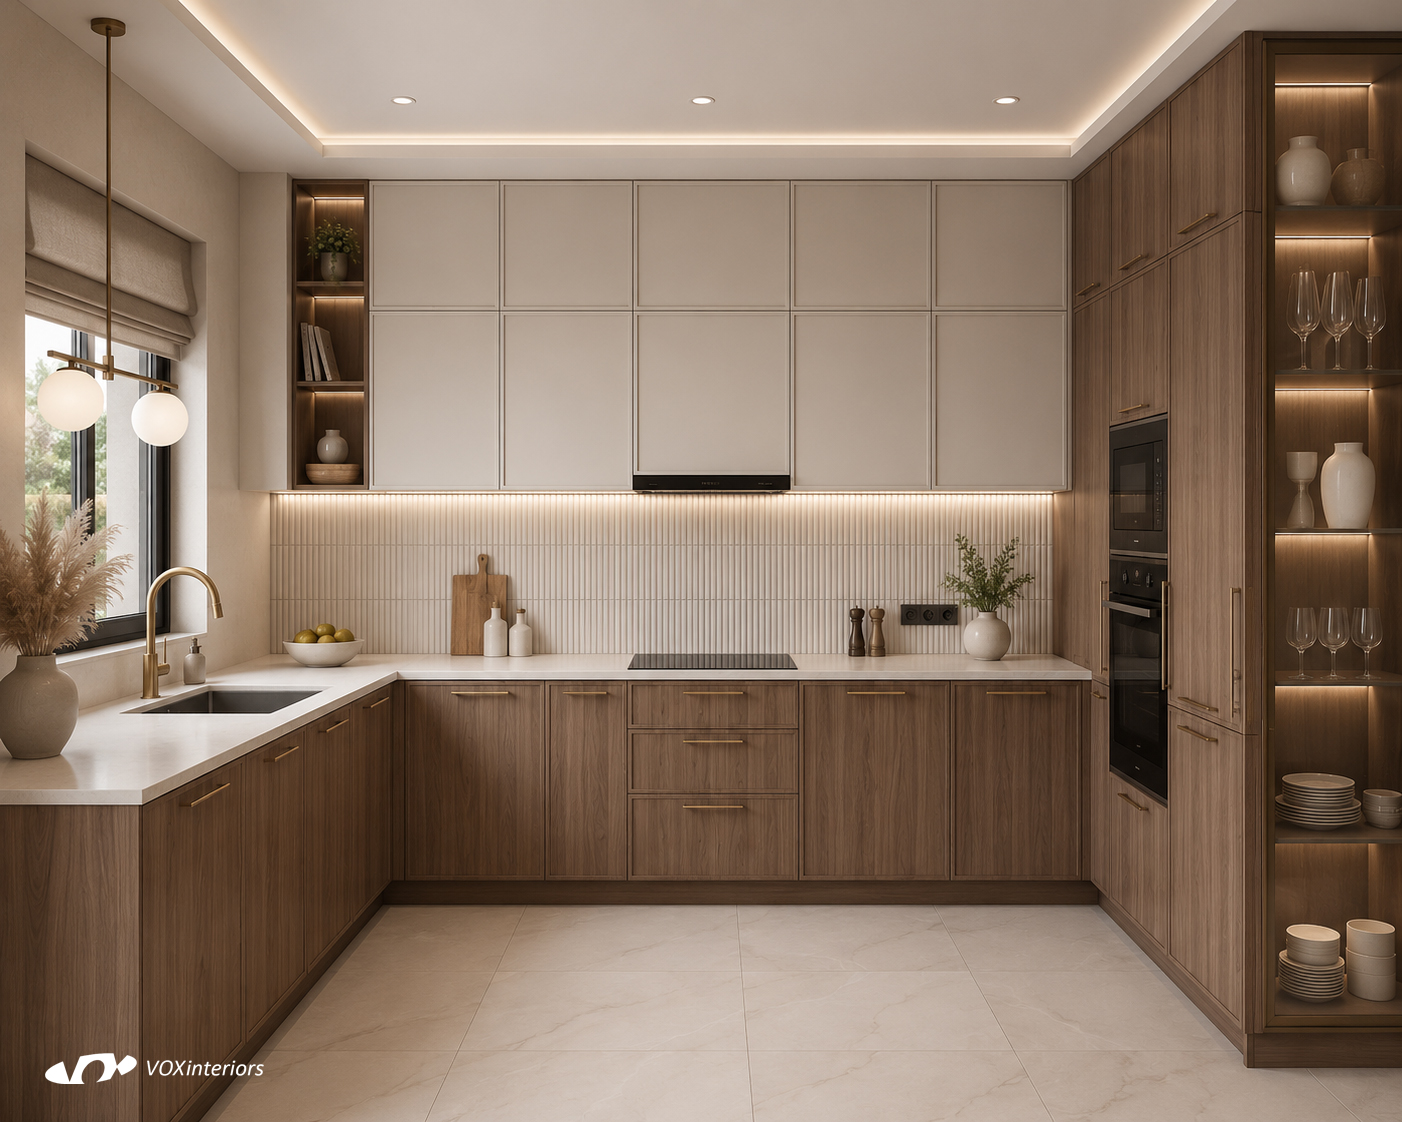
Warm Scandinavian Luxe U-Shape Kitchen
Size: 12x10 ftWhy choose a U-shaped kitchen
The U-shaped layout is one of the most efficient designs for larger kitchens, giving you maximum storage and workspace.
Maximum Counter Space
Three connected walls of cabinetry and counters give you the most usable surface area of any layout — great for serious cooking and baking.
Efficient Work Triangle
Sink, stove, and fridge can be placed on three different walls, keeping every essential within a few steps of each other.
Best for Medium-Large Kitchens
Works best in kitchens around 10x10 ft or larger — in smaller spaces it can feel tight, so we always check your measurements first.
Great for Storage
More wall length means more cabinets — ideal if you want dedicated zones for crockery, appliances, and pantry storage.
U-Shaped Kitchens, Answered
Ready to design your dream kitchen?
Book a free consultation and let's turn one of these ideas into your own space.
Book Free Consultation