
Kitchen Design
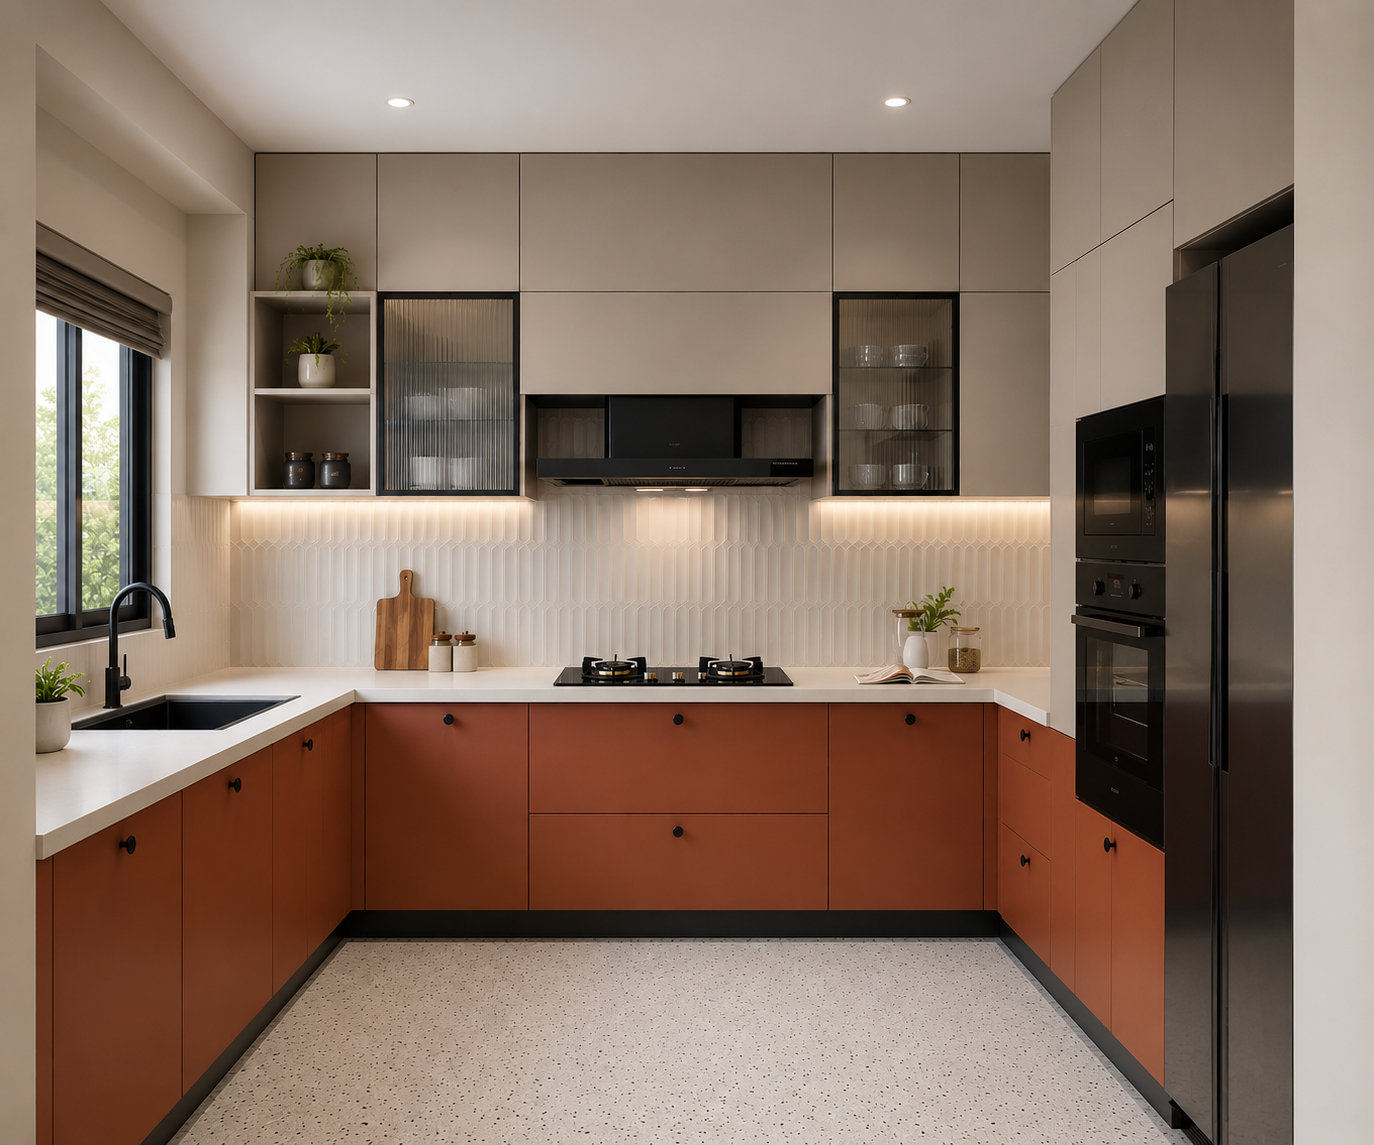
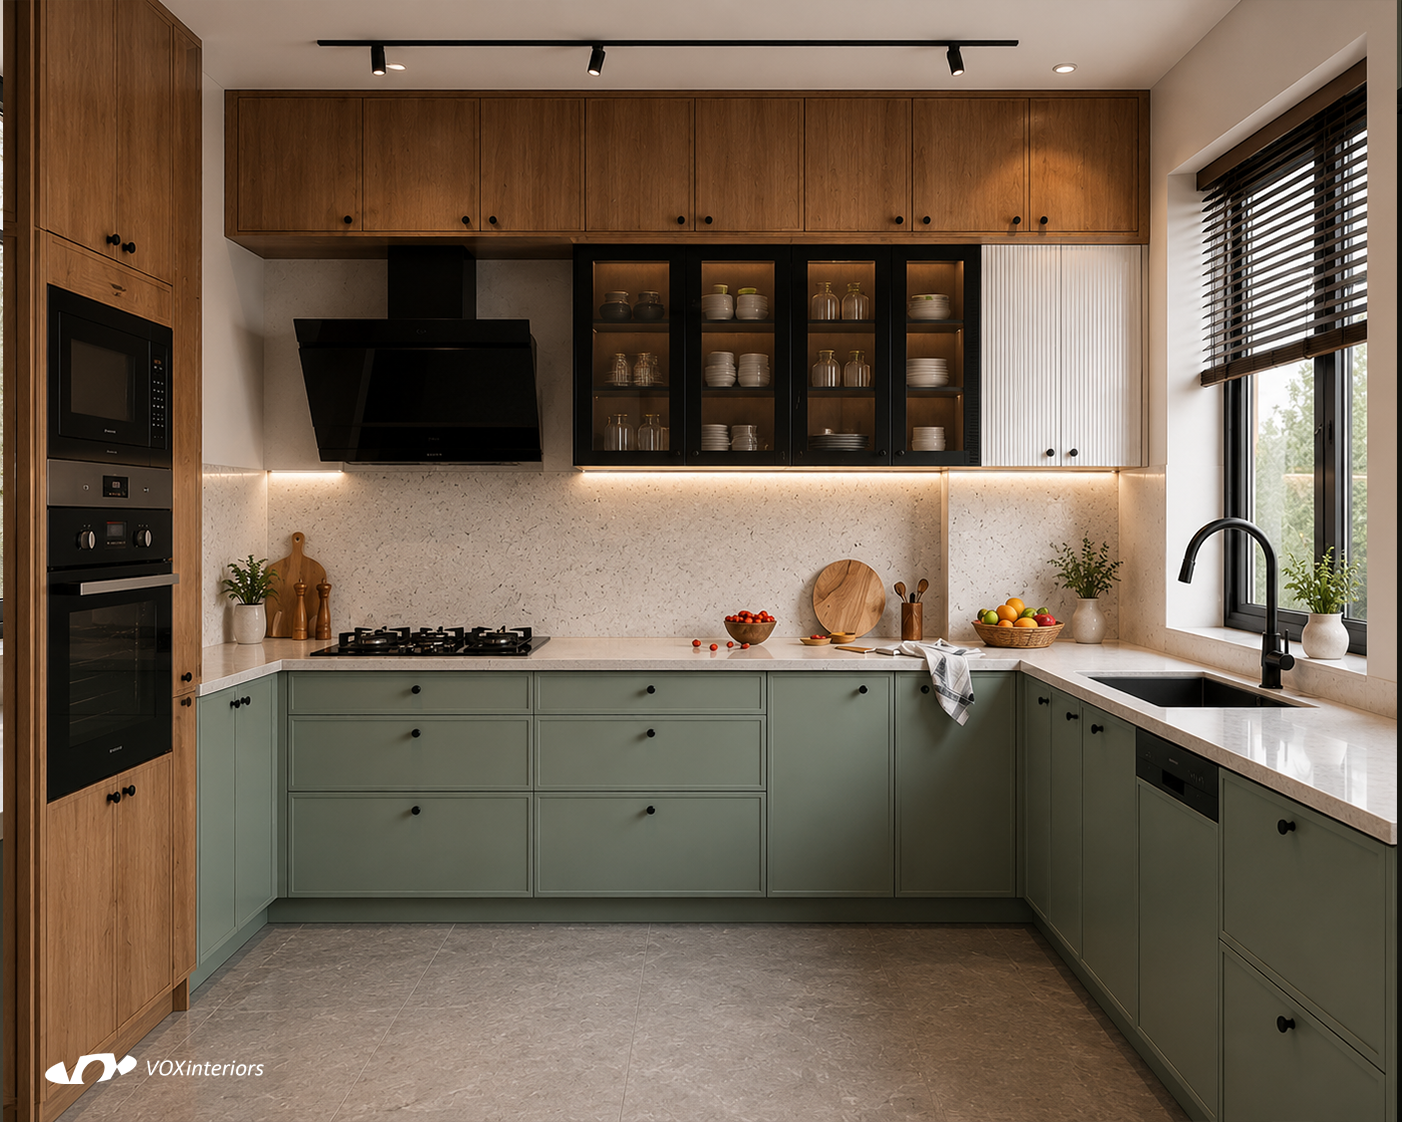
Modern Minimalist U-shaped kitchen
Customisable
30–75 Day Delivery
Kitchen Design Details
Layout:U-Shaped Kitchen
Room Dimension:10x12 feet
Style:Modern Minimalist
Colour:Warm Oak base, White wall units
Shutter Finish:Laminate, matte finish
Countertop:Granite
Ideal for: Small to medium-sized families
Calculate Your Kitchen CostStorage Features
- Base cabinets along both walls offer generous enclosed storage for utensils and pantry items.
- Overhead wall units handle everyday crockery, keeping countertops clear and clutter-free.
- A tall unit on one end integrates the fridge and microwave for a streamlined look.
Special Features
- Under-cabinet lighting illuminates the countertop and backsplash for better visibility while cooking.
- A compact breakfast counter at the corner doubles as casual seating.
- Warm wood tones throughout create a cozy, inviting feel rather than a cold, clinical one.
Similar Ideas
View All →
What Our Clients Say
★★★★★
"Very professional team. The modular kitchen and storage solutions are both functional and stylish."
Ankit Gupta
Delhi NCR
★★★★★
"From planning to final handover, everything was handled professionally. Our kitchen looks premium."
Neha Verma
Greater Noida
★★★★★
"Vox Interiors did an amazing job. The designs were modern and the execution was flawless."
Rohit Sharma
Noida
FAQs
Common questions about this kitchen design.
How much does an U-Shape modular kitchen cost?
Pricing depends on size, materials, and finishes chosen. Use our Kitchen Price Calculator or book a free consultation for an exact estimate based on your space.
Can I customise the colours and finishes shown here?
Yes — this design is a starting point. Our designers will adjust the layout, colours, and finishes to match your kitchen's size and your personal style.
Is an U-Shape layout good for small kitchens?
Yes — U-Shape layouts use two adjoining walls efficiently, making them one of the best choices for small to medium kitchen spaces.
What materials are used in this design?
This design uses laminate-finish shutters with a granite countertop. We also work with Asian Paints, Godrej, Hettich, and Kajaria materials depending on your preference.
How long does installation take?
A standalone modular kitchen like this typically takes 15–25 days to complete, depending on customisation.
Love this design?
Book a free consultation and our designers will adapt it to your kitchen's size, budget, and style.
Get Free Quote